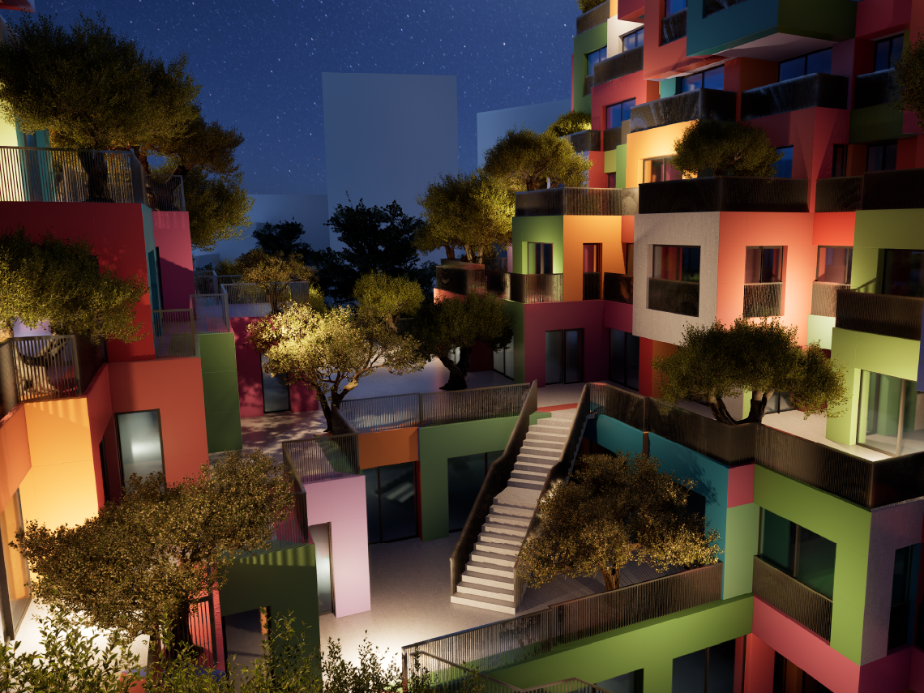
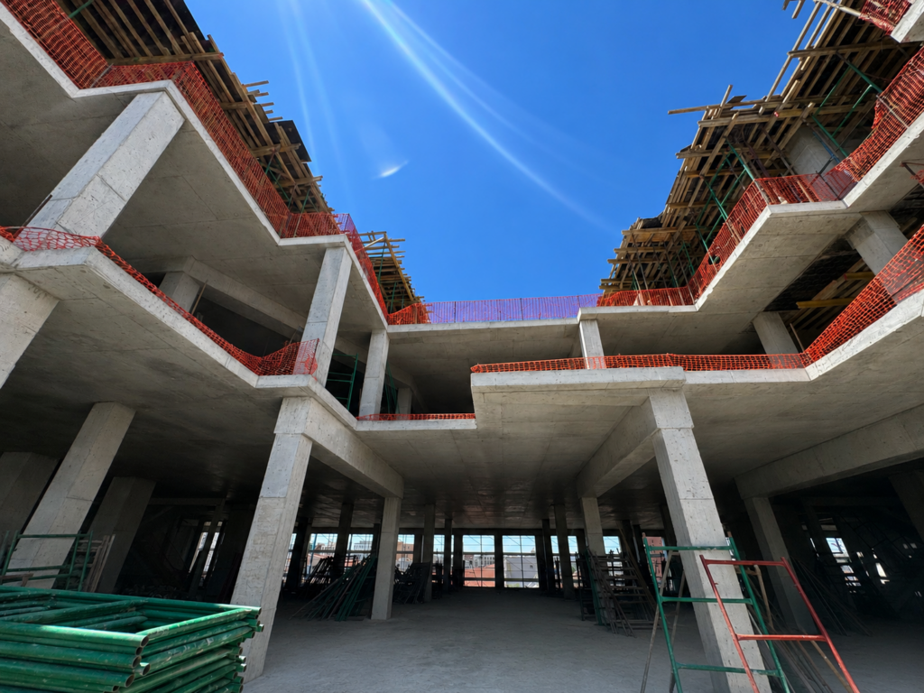
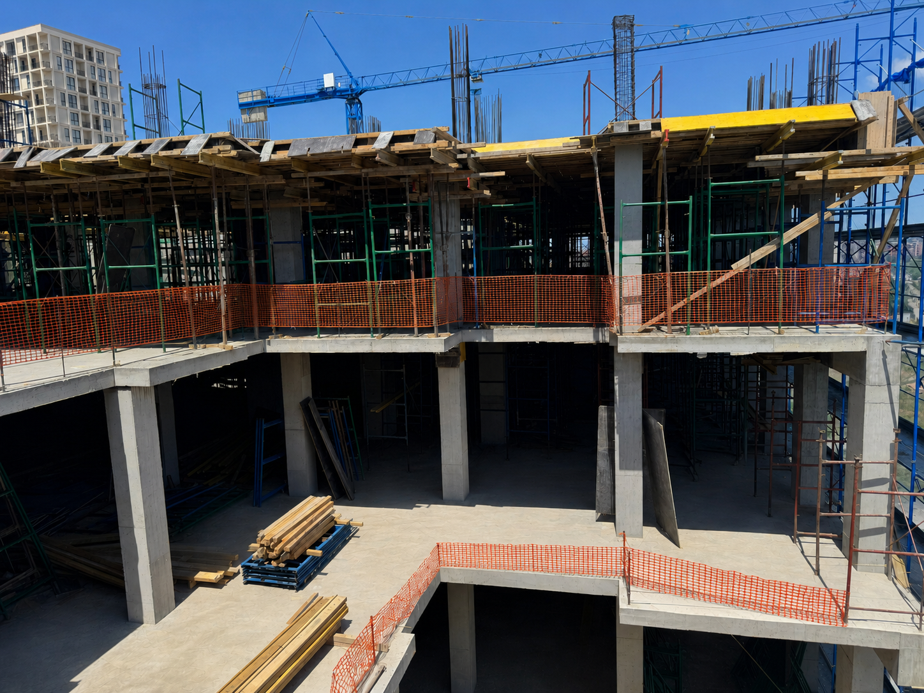
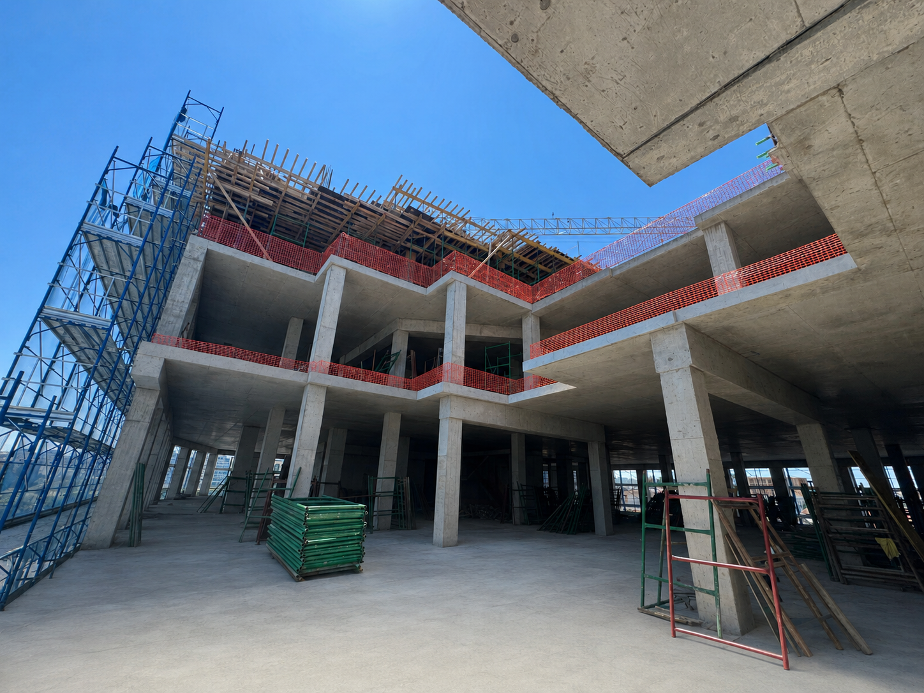
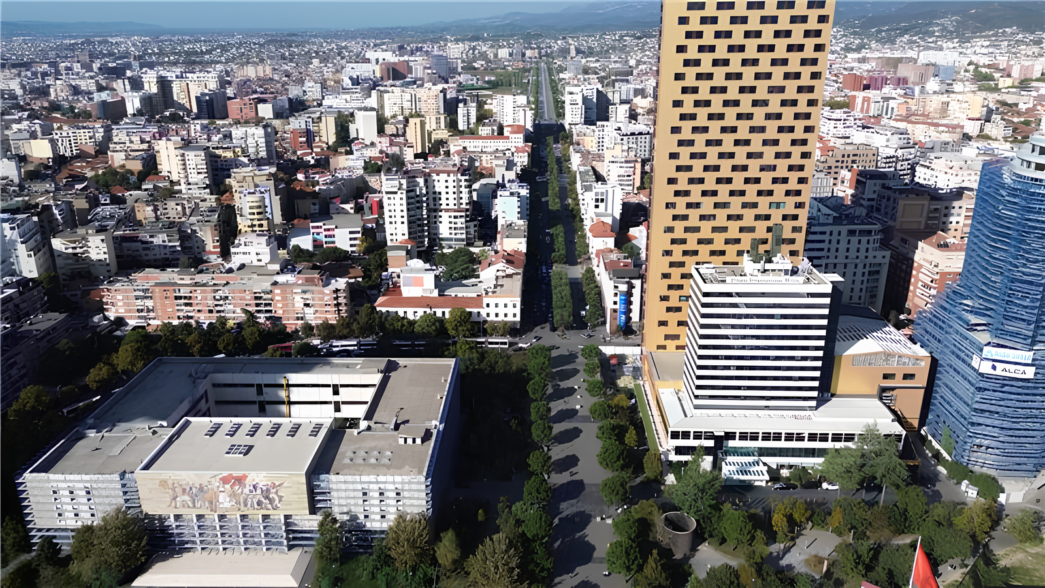
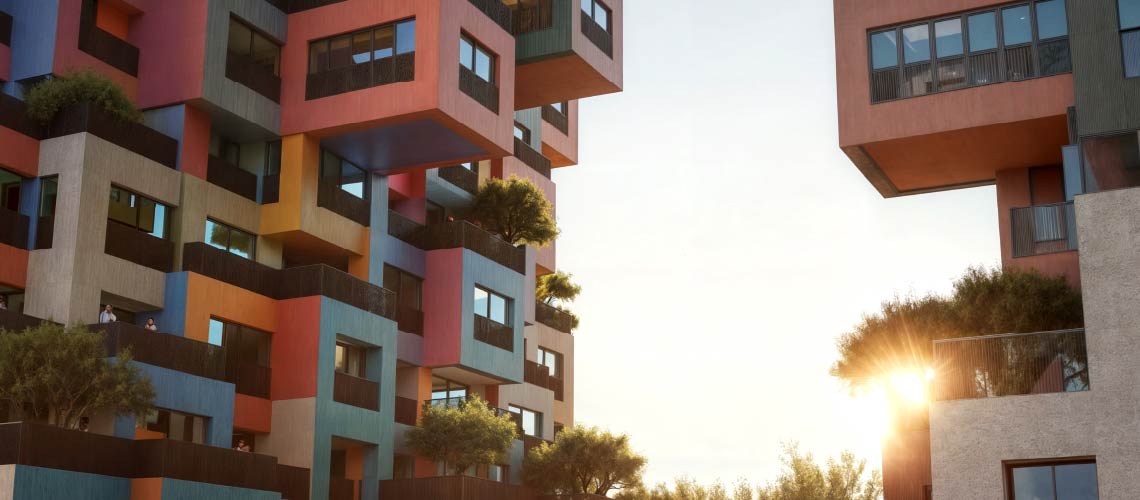
As construction progresses at Tirana Boulevard, one of the project’s most distinctive features is becoming increasingly visible: the Urban Room.
The Project’s Signature Feature
The Urban Room is what sets Tirana Boulevard apart from the traditional model of a mixed-use building.
Through this concept, the boundary between the building and the public realm becomes more open and fluid. Residents, office workers, visitors and users of the retail units do not simply enter a building; they move through a space with a distinctive architectural identity.
It has been designed as an urban space that connects the project with the New Boulevard and the city’s everyday flow.
From Concept to Reality
Developed by the internationally renowned architecture firm MVRDV, this concept makes Tirana Boulevard an active part of the city.
The Urban Room brings together pedestrian movement, access to retail units and entrances to the offices and residences.
It creates continuity between the New Boulevard and the various functions housed within the development.
As a result, the building becomes a vibrant environment that remains active throughout the day and integrates naturally with the urban life of the area.
A Space for Residents, Businesses and Visitors
The Urban Room plays an important role in how Tirana Boulevard will function.
For residents, it creates an open entrance that is seamlessly connected to the building’s services.
For office users, it provides a dynamic environment with well-organised access.
For retail units, it generates visibility, footfall and direct engagement with the public.
The combination of residences, offices and retail spaces keeps the area active at different times of the day. This continuous activity is one of the Urban Room’s defining characteristics and a key factor in enhancing the value of the entire development.
A New Urban Destination on the New Boulevard
The development of the New Boulevard is creating an important axis for the expansion and transformation of central Tirana. Tirana Boulevard has therefore been designed not only to benefit from its strategic location but also to contribute to the area’s emerging identity.
The Urban Room is the feature that most clearly achieves this by opening the development towards the city.
As construction progresses, Tirana Boulevard’s most distinctive feature is moving from concept to physical form. The Urban Room is gradually emerging as the space that will connect the project’s contemporary architecture with the everyday life of the city.