

m2 construction
floors
business premises floors
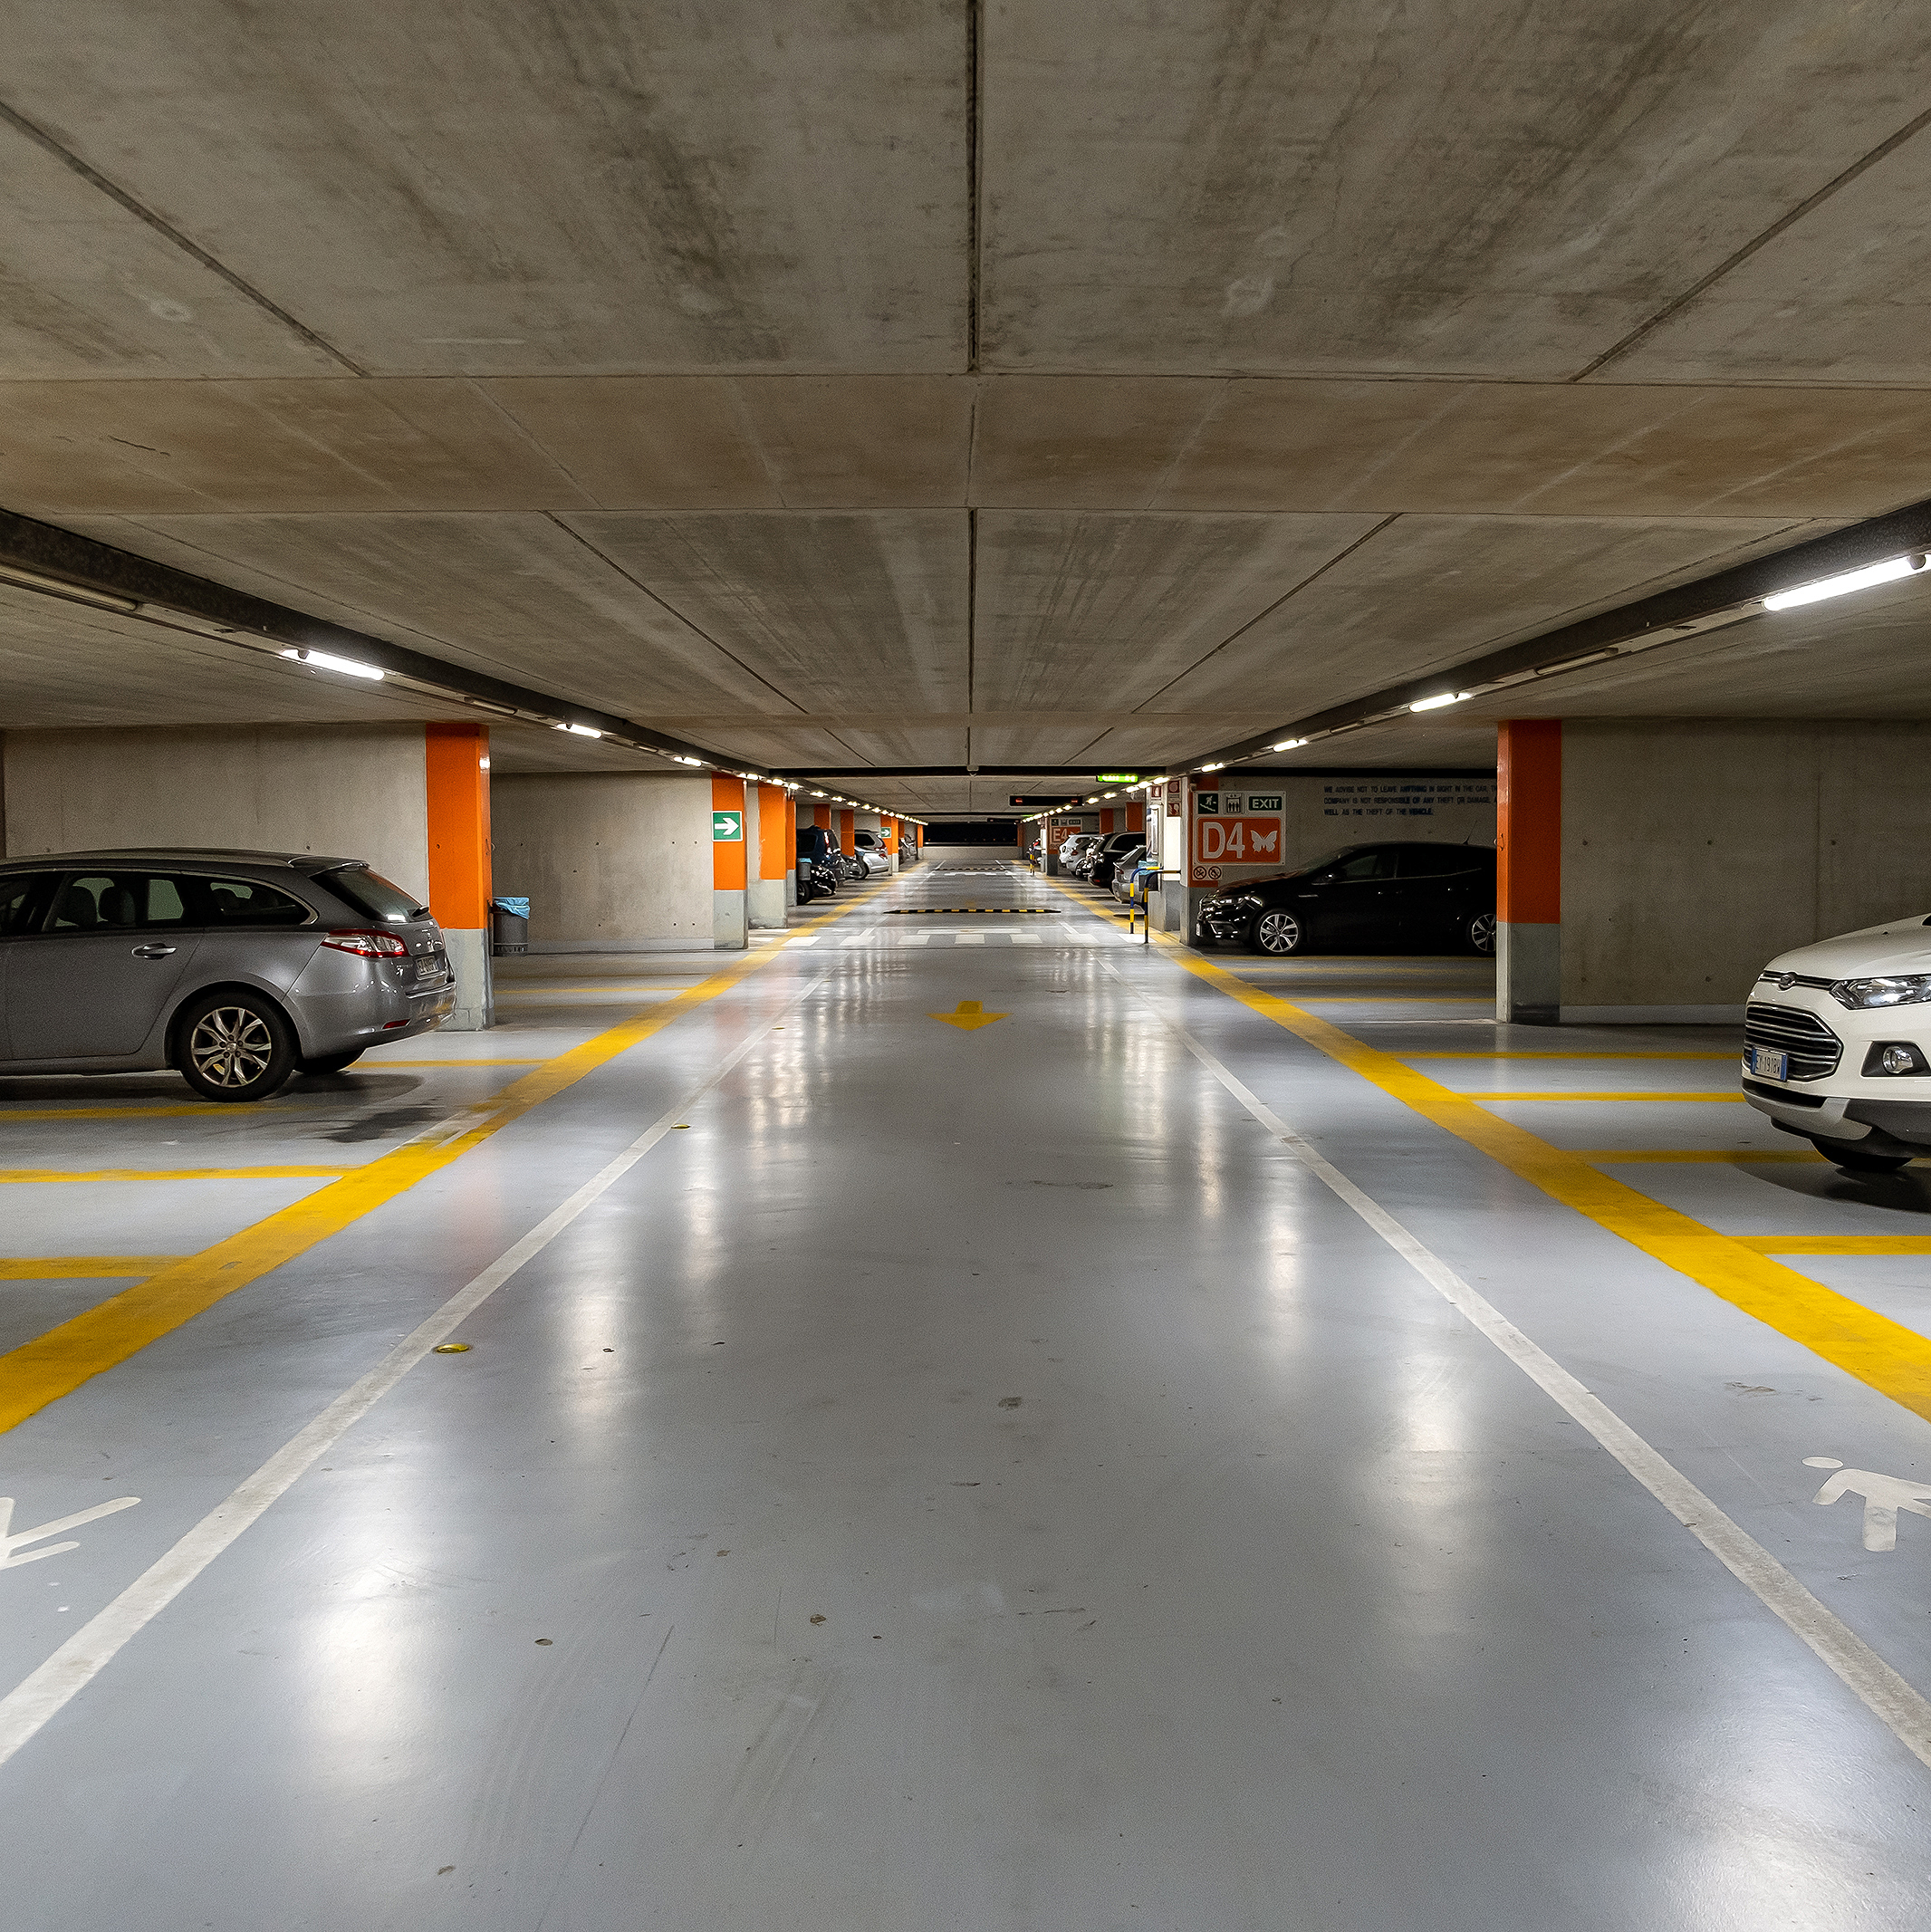
parking floors
PROGRESS OF WORKS ON TIRANA BOULEVARD
ABOUT PROJECT
TIRANA
BOULEVARD

The Tirana Boulevard project marks an important step towards the modernization and transformation of the city of Tirana.

Conceived by internationally renowned architect, Winy Maas, this project breathes new life into the city’s urban landscape.
With a height of 25 floors above ground and 4 floors below ground, this project offers an exceptional residential experience, combining modern architecture with elements of Albanian cultural heritage.
The iconic feature of the Urban Room, which is inspired by the traditional Albanian carpet, represents a stunning connection between the past and the future.
With a construction area of approximately 80,000 square meters, Tirana Boulevard offers a wide range of apartments, service units and offices, perfectly organized to meet the needs of the community.
This project shows the vision and potential for a modernized and innovative city.
Location
| Distance |
|
|
| Bulevardi Zogu i Parë | 4 | 2 |
| Sheshi Skënderbej | 10 | 5 |
| Rruga e Durrësit | 12 | 6 |
| Rruga e Kavajës | 14 | 7 |
| Rruga e Dibrës | 14 | 7 |
| Parku Rinia | 20 | 8 |
| Sheshi Italia | 25 | 10 |
| minutes | ||


tirana boulevard
tirana boulevard
tirana boulevard
tirana boulevard
tirana boulevard
tirana boulevard
Express your interest in our upcoming opportunities and projects