Tirana Boulevard — Safety and Standards Built Into the Design

In a modern mixed-use development, safety isn’t treated as something you add after construction—it’s designed in from the start. 

At Tirana Boulevard, the way spaces are planned, how functions are separated, and how access is controlled were all considered from the earliest concept stage. This approach creates clearer movement throughout the building, reduces overlapping traffic flows, and supports a more structured management standard. 

In this case, safety comes from how the building is designed—not from extra measures added later. 
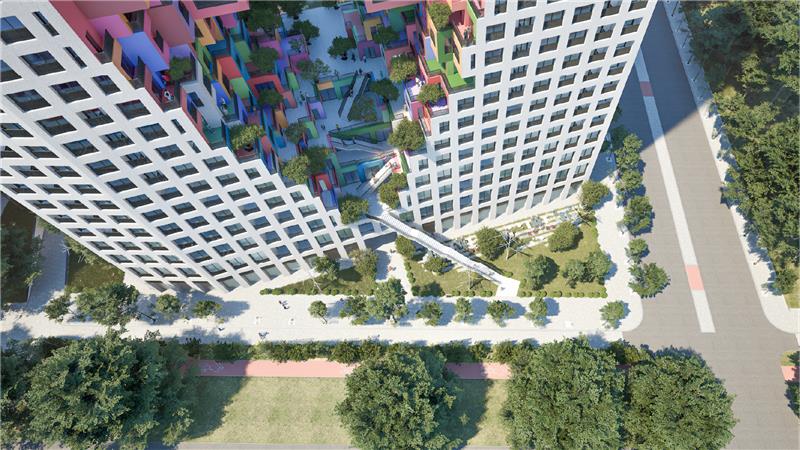
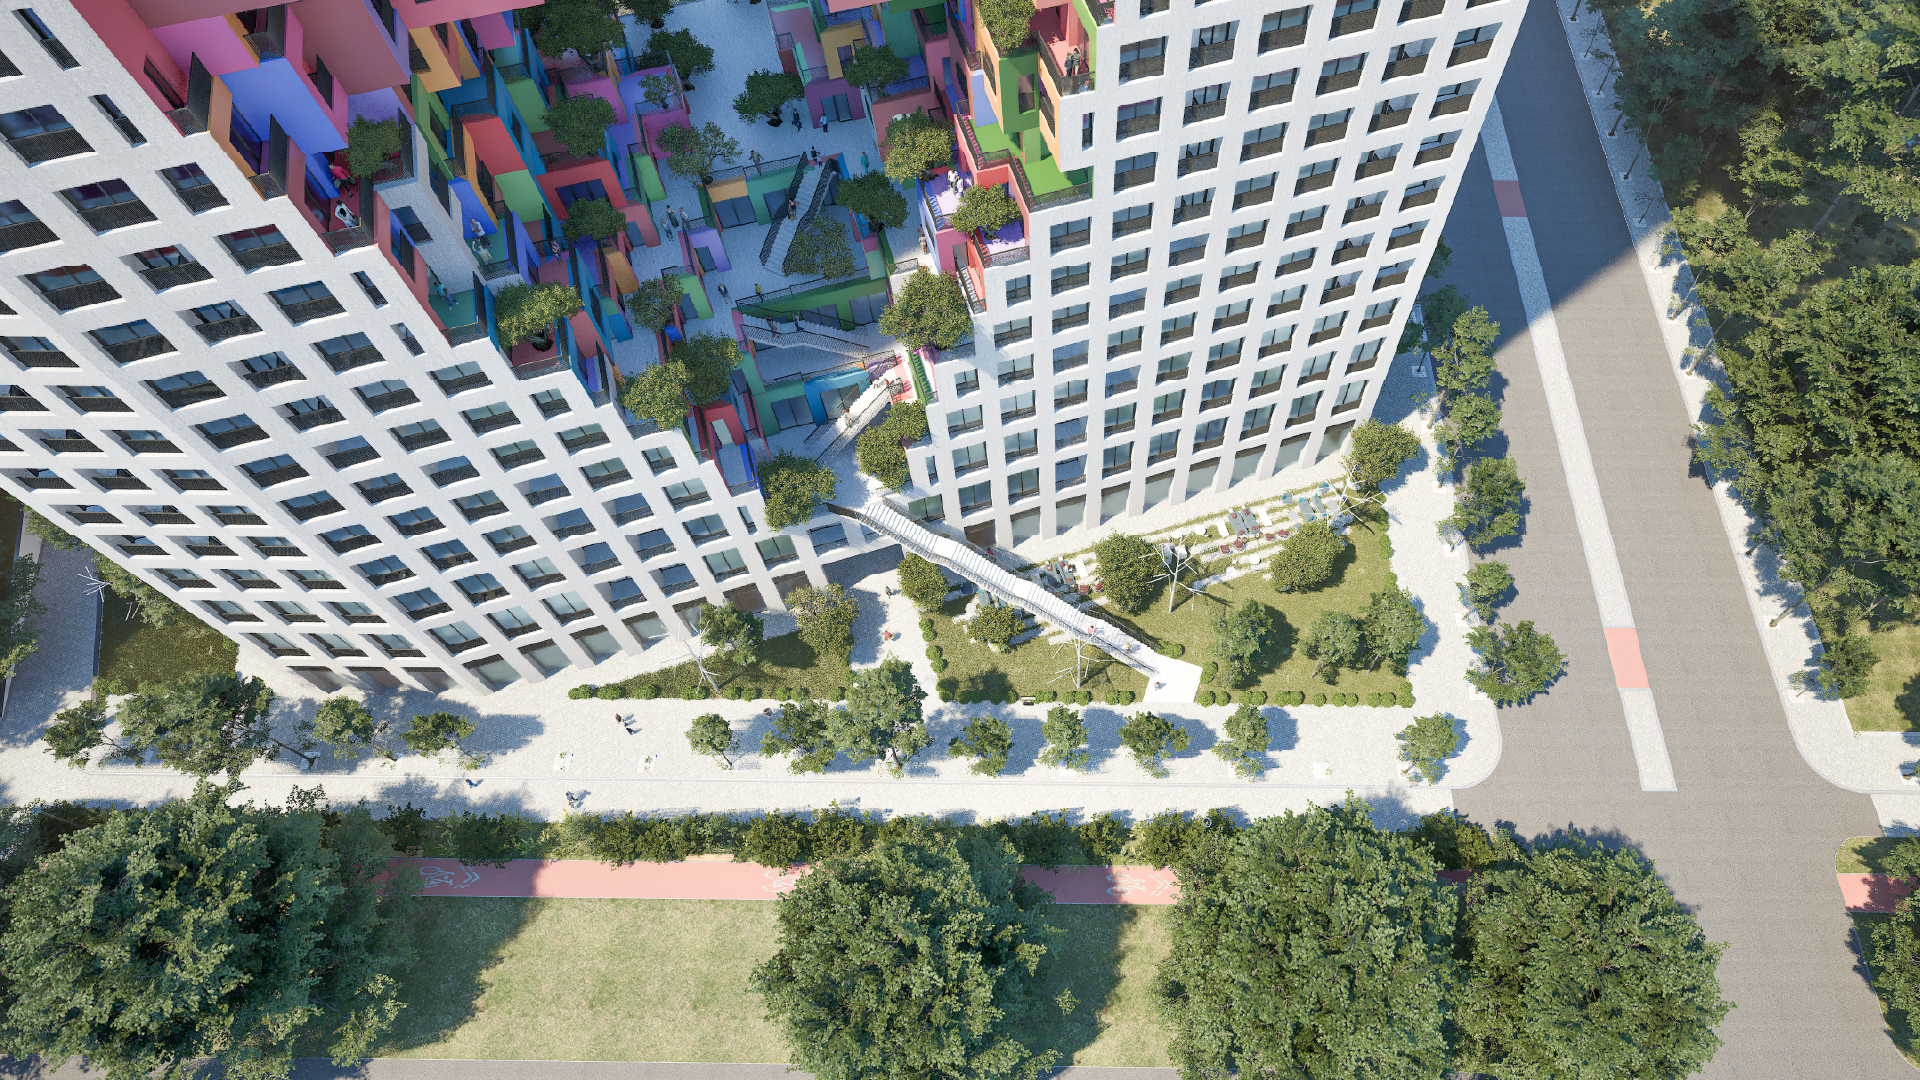
pamje e urban room, pjesa perpara, nga lart

Safety at the Entrance — Access Control and Organized Flow


One of the core elements of this model is controlled entry. 

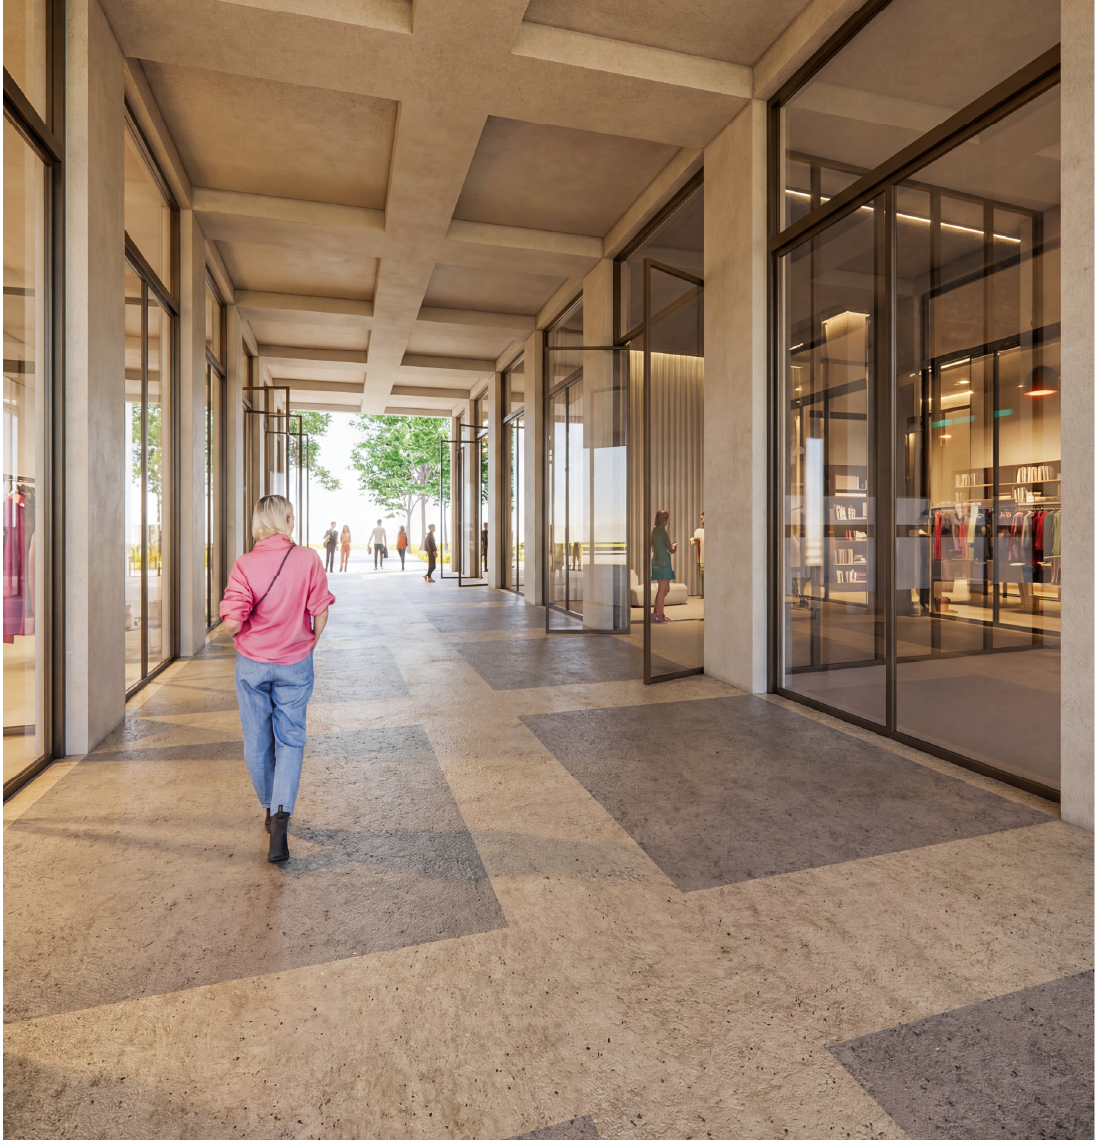
Access to the residential and office areas is managed through dedicated entry points, creating a clear separation between public and private spaces. The reception area serves as an information and coordination hub, monitoring entries and exits and ensuring a structured process for visitors. 

This setup reduces unauthorized access and increases control over shared areas—laying the groundwork for an integrated security system. 

Safety in Movement — Dedicated Elevators for Residences and Offices 


A key part of structural safety at Tirana Boulevard is the separation of elevators for residences and for offices.

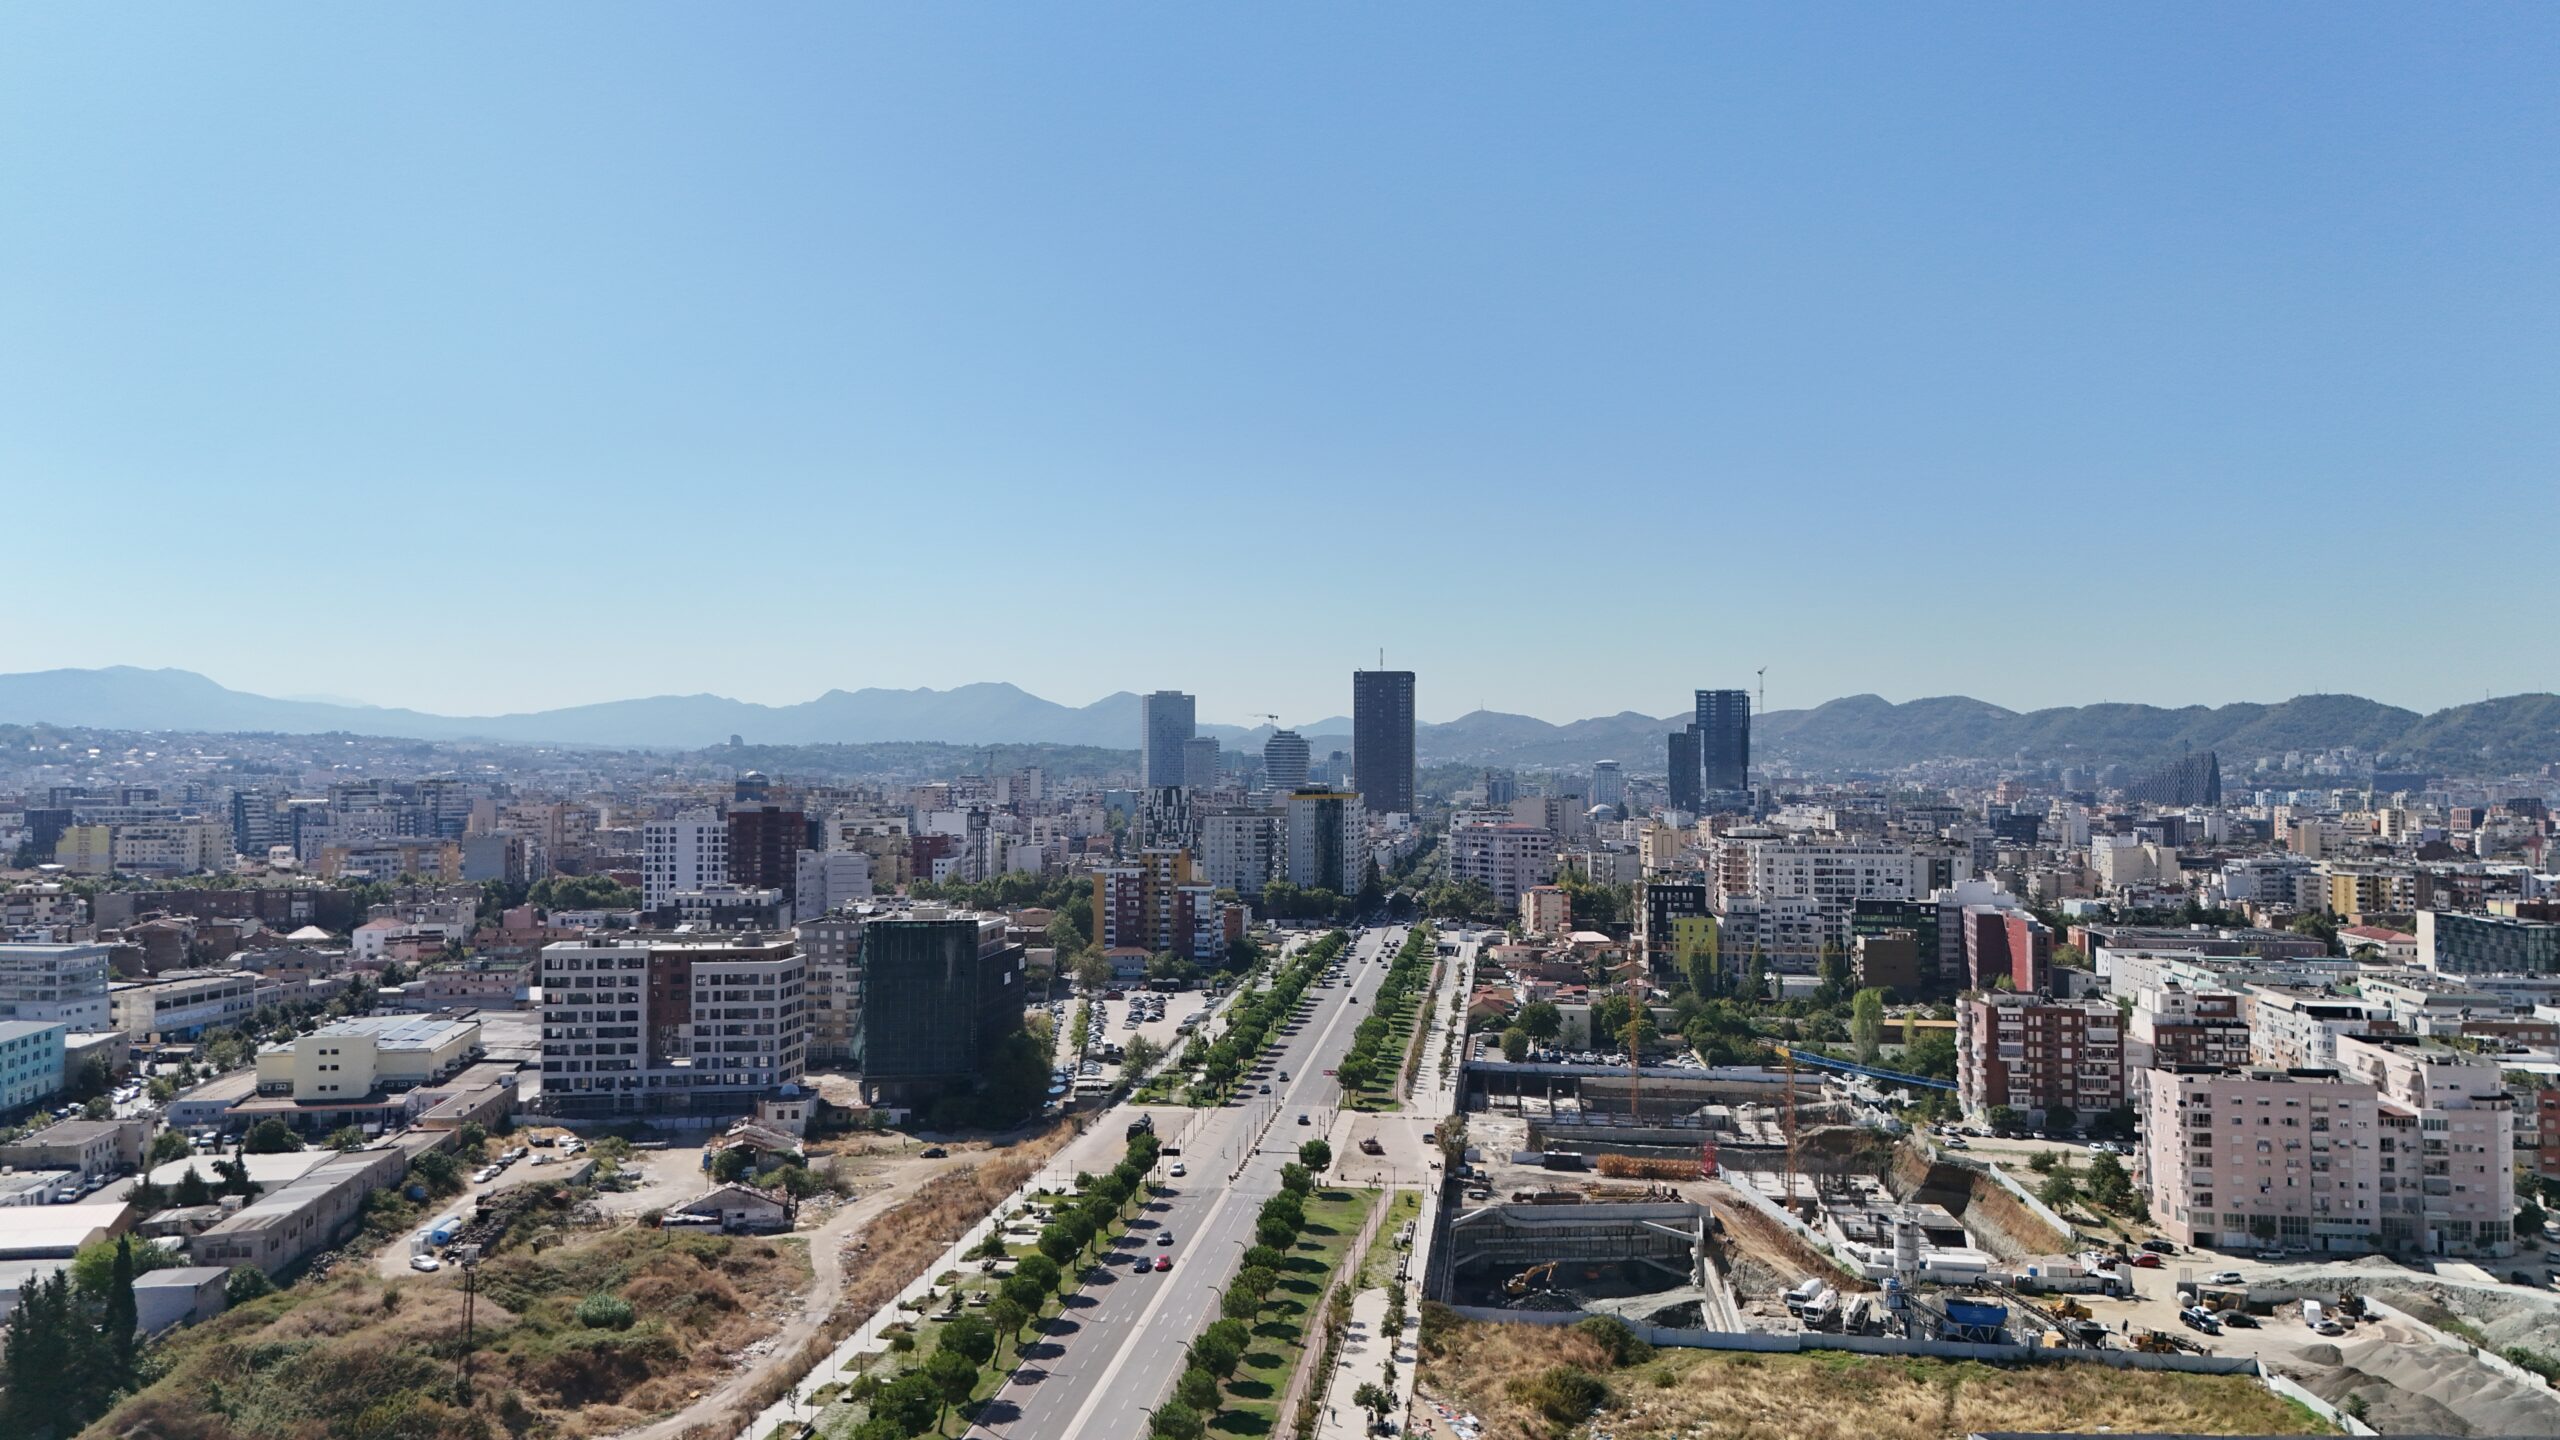
The vertical core structure—already visible on-site as construction progresses—confirms this separation of movement flows. 

Separate elevators create better circulation control and minimize mixing between different types of building users. 

This functional separation isn’t just a convenience—it’s an organization and safety mechanism. 

Safety in Circulation — Enclosed Parking and a Structured System 


Enclosed parking is another major pillar of the safety model. 

Vehicle entry and exit are managed in a controlled way, reducing exposure and creating a clear circulation system. A dedicated parking layout also helps protect and secure vehicles within the complex. 

In an area with new infrastructure—where urban development is growing quickly—traffic control becomes an essential part of modern building standards. 

Safety as Part of Construction Progress 


Safety at Tirana Boulevard isn’t just a theoretical idea. 

You can see it in how the project is being built: in the clearly separated structural cores and in the way spaces are being organized from the current construction phase onward. 

This model reflects an approach where standards and safety are integrated into the architecture and supported by new infrastructure—designed for clear control and smooth organization. 
Explore apartments at Tirana Boulevard.

Explore offices at Tirana Boulevard.

Explore commercial spaces at Tirana Boulevard.

Book a consultation or an on-site tour to get a detailed look at the safety and organization standards at Tirana Boulevard.